


LITTLE HOLT FARM
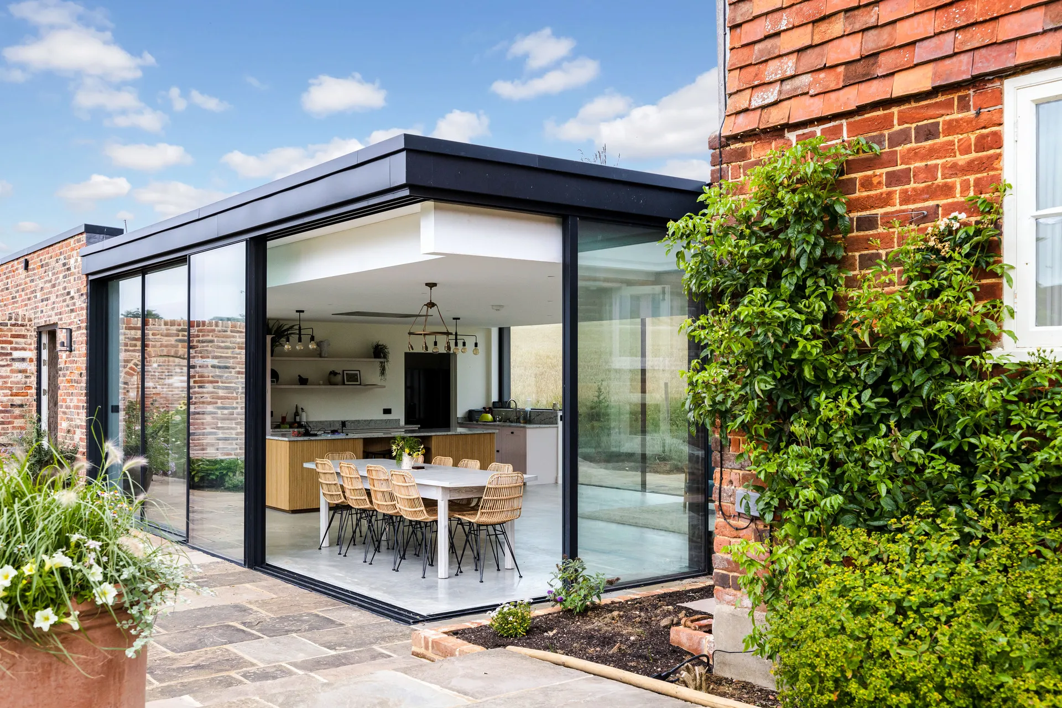
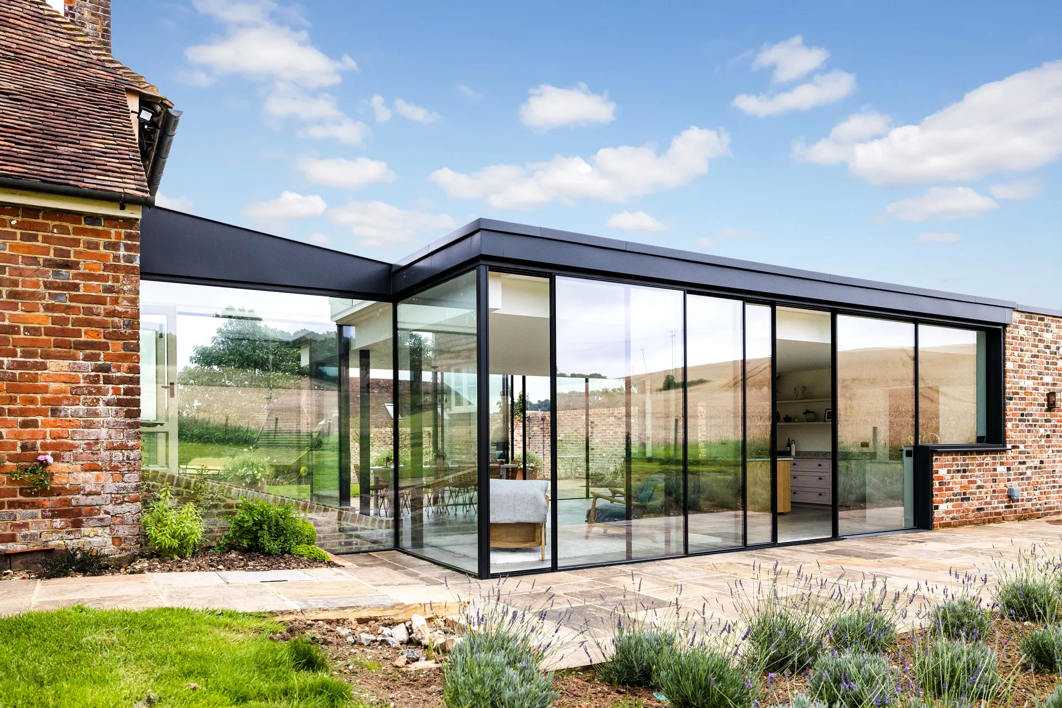
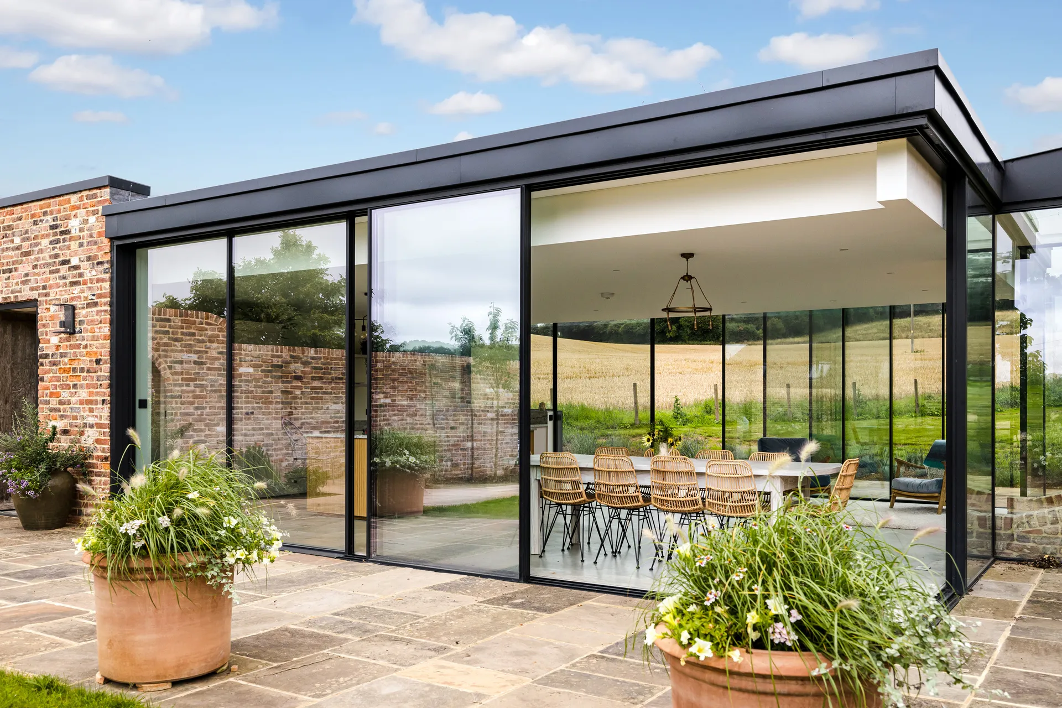
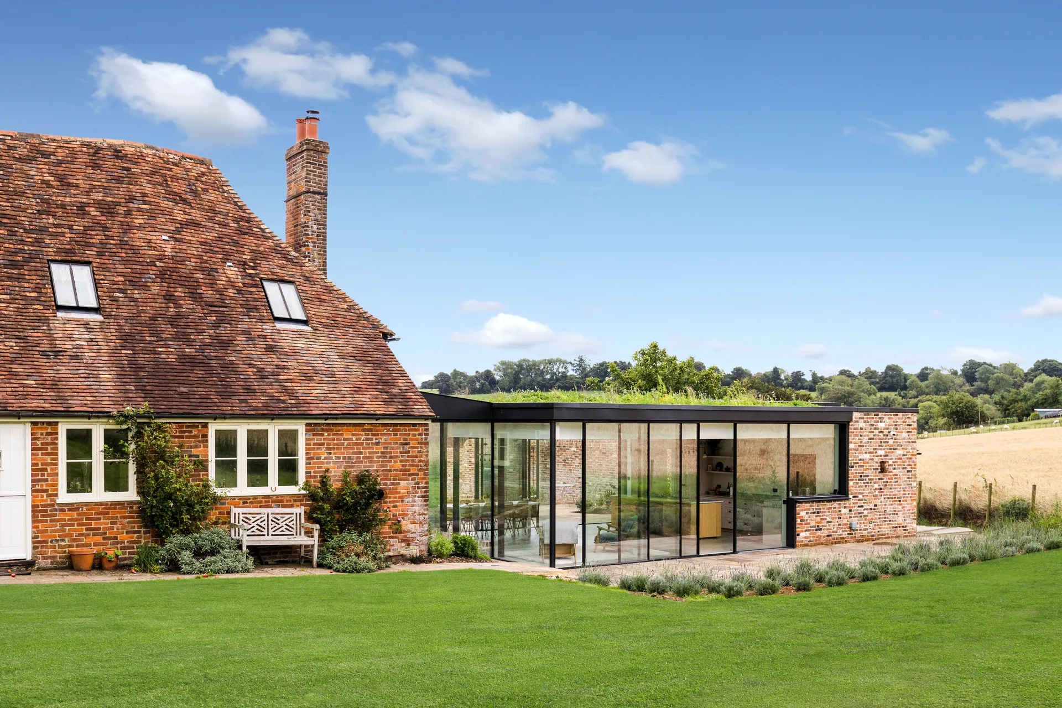
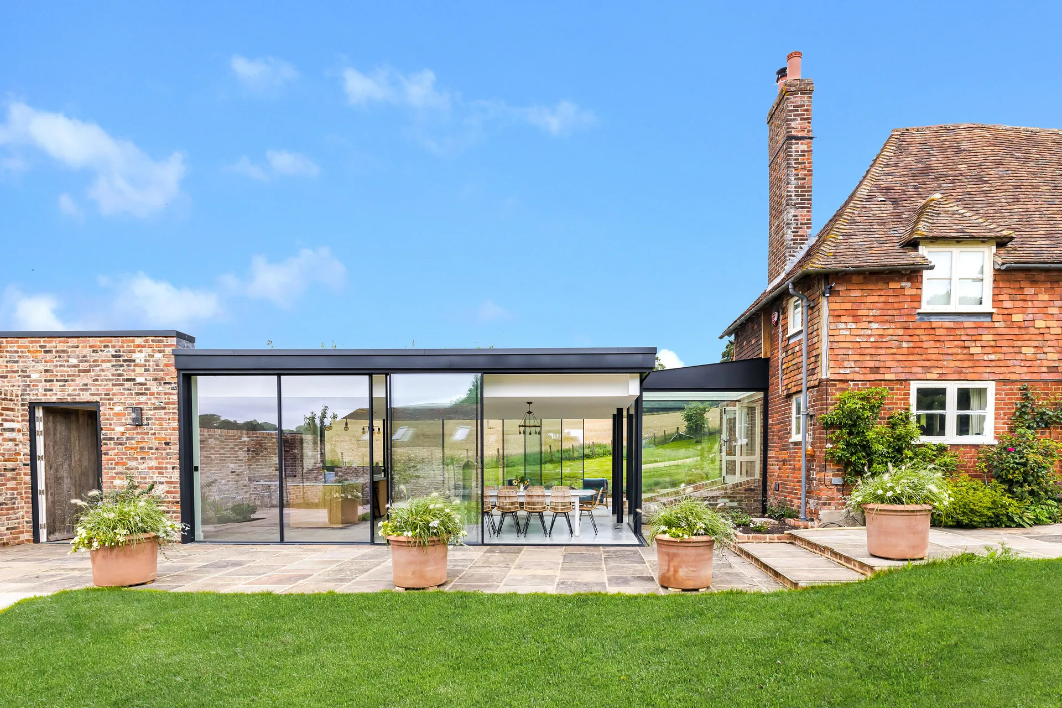
This project was a truly bespoke glass box extension, designed and delivered through close collaboration with the architects, client, and builder. Located on a private property, the build required a detailed and highly coordinated approach, involving multiple site meetings and design workshops to ensure every aspect was executed with absolute precision. Our team was responsible for the full glazing package, including the design and installation of the entire extension envelope.
The centrepiece of this project is a fully glazed box extension, built using slimline sliding doors on all elevations. These ultra-minimal systems were chosen for their ability to provide uninterrupted views and slim sightlines, while maximising natural light and creating a fluid connection between the interior and surrounding garden.
One of the standout features of the design is the use of floating corners and glass-to-glass junctions, eliminating bulky structural elements and creating a clean, frameless aesthetic. This was made possible through expert engineering and careful planning in coordination with the structural team.
To enhance the feeling of openness and flow, we installed one continuous track running around the entire perimeter of the extension. This allowed all sliding doors to sit on the same seamless level, creating flush thresholds that are both visually sleek and practical in everyday use.
Each glazed panel is full height, giving the space a dramatic sense of scale and blurring the boundaries between inside and out. The result is a minimalist yet luxurious extension that feels light, open, and entirely connected to its surroundings.
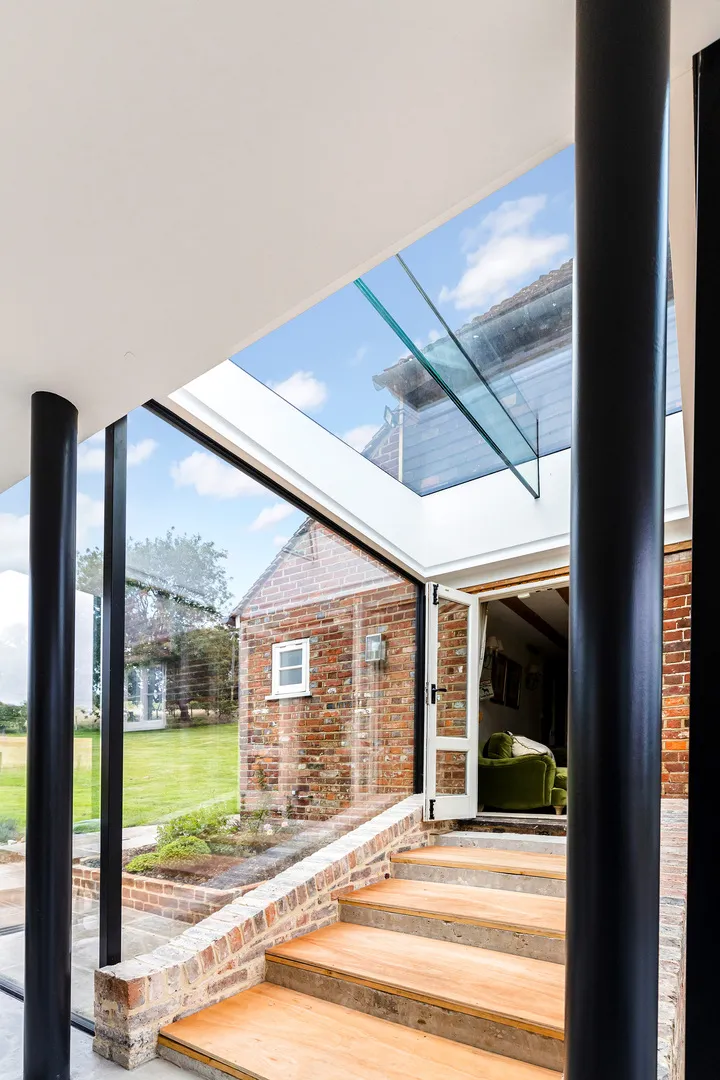
To complete the link between the existing property and the new extension, we designed and installed a bespoke rooflight above the connecting zone. Given its large span, we incorporated a structural glass beam into the design, ensuring the rooflight could span the required width without compromising on light transmission or support. This element not only introduces natural light into the transitional space but also reinforces the architectural intent of a fully glazed connection between old and new.
This project is a prime example of how careful design, technical expertise, and close collaboration can deliver a truly exceptional architectural result. The use of advanced glazing systems, bespoke structural elements, and seamless detailing created a bold, contemporary extension that adds both function and value to the home.
“Outstanding. ARC Glazing were professional, dedicated and a pleasure to work with. Great team throughout and the end result is beyond exceptional.”